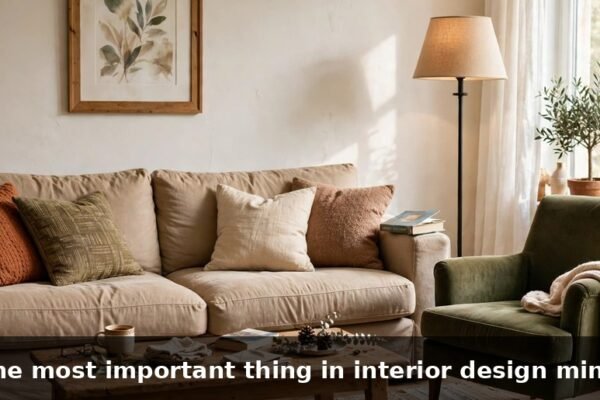

Interior design tips mintpaldecor work best as working principles, not shopping lists: proportion, balance, light, color, texture and flow decide whether a room feels settled or restless. This guide explains each principle plainly and shows how to apply it room by room, with measurements, order of work and honest limits.
Key Takeaways
- Measure the room and main furniture first; proportion is decided by numbers, not by eye.
- Balance comes from visual weight, not matching sets, so a tall bookcase can balance a wide sofa.
- Plan light in three layers and test paint under the room’s real light.
- Use one main color, one supporting color and one accent, then let texture do the rest.
- Let flooring, sightlines and repeated shapes carry rooms into each other.
Most rooms that feel wrong do not need more furniture. They need better decisions about the furniture already there: a sofa too long for its wall, a rug that stops short of the chairs, or a ceiling light that washes out the paint color. Designers solve these problems with a small set of principles that work in an ordinary home too. You need a tape measure, a clear order of work, and the patience to test one change before the next.
How can interior design tips mintpaldecor help you judge proportion and scale?
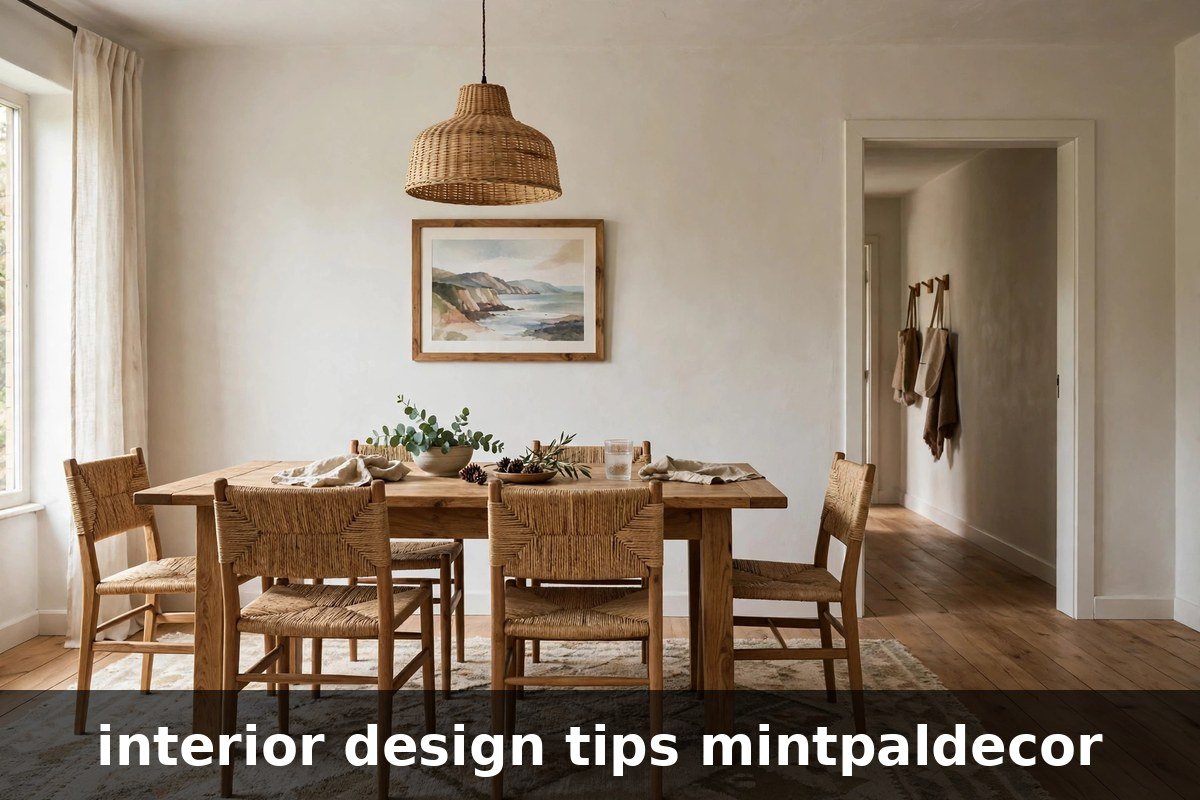
Think of proportion as how the sizes of things in a room relate to each other, and scale as how those sizes relate to the people who actually sit, stand and move around in the room. A dining table can be perfectly made and still feel wrong if the chairs must pull out into a walkway, or if the pendant above it hangs so low that people duck. If you have ever wondered why interior design is interesting mintpaldecor, proportion is usually where that curiosity starts, because small changes in size change how a whole room behaves.
Start with the room, not the furniture. Measure the length and width of each wall, note the ceiling height, and mark doors and windows on a simple sketch. Then measure the pieces you already own, from the longest sofa to the smallest side table, and write every measurement on that same sketch. A sofa covering about two thirds of its wall usually looks settled, while one that fills the wall end to end leaves nowhere for a lamp or side table, and one much shorter leaves a gap that reads as a mistake. Treat these as starting points, not fixed rules.
Apply the same thinking up the wall. Art hung with its center around 145 to 150 centimeters from the floor suits most rooms, because that height sits near eye level for a standing adult. A rug should reach under the front legs of the sofa and chairs, so choose one size larger than you first planned. Keep a clear path of 75 to 90 centimeters around the main furniture.
| Piece | Room feature to measure first | Practical size to try first | Why it works |
|---|---|---|---|
| Sofa | Length of the wall behind it | About two thirds of the wall length | Leaves room for a lamp or side table at each end |
| Rug | Seating group, not the whole room | Large enough to sit under the front legs of all seats | Joins separate chairs into one group |
| Coffee table | Sofa seat height and length | About two thirds of the sofa length, near seat height | Easy to reach without standing up |
| Dining table | Room width minus walkways | 90 centimeters of clear space on each used side | Chairs pull out without hitting the wall |
| Artwork above a sofa | Sofa width | About two thirds of the sofa width, center 145 to 150 centimeters high | Sits in proportion to the furniture below it |
| Bed | Wall length and door swing | 60 centimeters of clear space on each used side | Lets you make the bed and open drawers |
What is visual balance, and how do you build it without matching sets?
Balance is the feeling that nothing in a room is pulling harder than everything else. The common mistake is to chase it by buying matching sets, a sofa with two identical chairs and two identical lamps, which can leave a room looking like a showroom. Real balance is built from visual weight, and visual weight has little to do with actual weight. A tall dark bookcase carries more visual weight than a low pale bench of the same size.
Start by finding the heaviest thing in the room and looking at what sits opposite it. A wide sofa on one wall needs something with presence on the facing wall, perhaps a tall shelf, a large mirror or a pair of floor lamps, and if the opposite side is empty the room will always feel lopsided. You do not need a mirror image, only roughly equal visual weight on each side, and asymmetry is often more interesting than symmetry. Grouping helps: three objects of different heights read as one balanced group.
Test balance by stepping back and looking. Stand in the doorway, take a photograph on your phone, and look at the photo instead of the room, because a photo flattens the space and shows the weight of each side more honestly. If the room still feels heavy on one side, repeat a smaller version of the heavy element there, a dark cushion opposite a dark curtain, rather than adding another large piece.
How should you plan light before you choose color?
Light decides what your color choices actually look like, so it comes before paint, not after it. Plan light in three layers: general light that covers the room, task light that serves a job such as reading or cooking, and accent light that picks out one thing, such as a picture or a shelf. Most rooms that feel flat have only the first layer, and adding the other two changes the room more than a new paint color does.
Color temperature is measured in Kelvin, and the number on the bulb box tells you more than the words warm or cool. A 2700 Kelvin bulb gives the soft yellow light most people want in bedrooms and living rooms, a 3000 Kelvin bulb is a little cleaner and suits kitchens and bathrooms. Keep the temperature the same across the bulbs in one room, because mixing warm and cool bulbs makes the walls look like two different colors. Read the Kelvin number printed on the bulb box before you buy, and keep that number the same for every bulb in the room.
Test each paint colour the way you will actually live with it, on the wall you look at most, in the light you use every day. Paint a large swatch, at least the size of a sheet of paper, on the wall you will see most often, and look at it in morning light, in evening light, and again after dark with the lamps on. Paint it straight onto the wall or onto a board you can move around the room. When you need new wiring or a fitting moved, call a qualified electrician rather than working on live wiring yourself.
| Light color temperature | Usual name on the box | Where it suits best |
|---|---|---|
| 2700 Kelvin | Warm white | Bedrooms, living rooms, dining rooms |
| 3000 Kelvin | Warm white, slightly cleaner | Kitchens, bathrooms, hallways |
| 4000 Kelvin | Cool white | Home office, laundry room, task areas |
| 5000 Kelvin and above | Daylight | Detailed work, garage, craft room |
How do color and texture work together in a real home?
Color and texture do different jobs, and a room needs both. Color sets the mood and the size of the statement, while texture decides whether the room feels soft, hard, warm or cold to be in. A room painted in one flat color with smooth surfaces everywhere can feel empty even when the color is right, while the same color with a knitted throw, a timber side table and a thick woven rug underfoot feels settled and complete. The widely taught 60-30-10 guideline is a useful starting point, not a law: about 60 percent of the room in a main color, about 30 percent in a supporting color, and about 10 percent in an accent.
Texture works by contrast. Pair something rough with something smooth, a linen cushion against a leather chair, a matte wall against a polished wooden table, or a thick rug on a hard floor, and each material reads more clearly. Keep the contrast deliberate: two rough textures side by side can look untidy, and two glossy surfaces together can look cold.
Work in this order so you do not undo your own decisions. Start with whatever is hardest to change later — usually the flooring and the main sofa — and pick those before anything else. Then choose the wall color against them, testing swatches under the room’s real light as described above. Then add the supporting color through curtains or a rug, and only then choose the accent, because an accent chosen first often ends up fighting the larger pieces.
How do rooms flow into each other without looking the same?
Flow is the quiet connection between rooms, and it matters most in homes where several rooms are visible at once. The point is not to decorate every room identically, because identical rooms feel dull rather than connected. It is to give the eye a path from one room to the next without a jolt, so the home feels like one place. Sightlines do most of this work: whatever sits at the end of the view through a doorway becomes the link between the two rooms, so a tall plant or a framed print placed there ties the spaces together.
Flooring is the strongest single carrier of flow, because it runs under everything else. One flooring material carried through the hallway and into the adjoining rooms makes a home feel larger and more continuous, while a change of flooring at every doorway chops the space into pieces. Before you order boards or tiles, run your room measurements through the Flooring Calculator so the quantity you buy matches the area you need to cover, including a practical allowance for cuts and waste.
Repeat a small number of elements rather than repeating whole rooms. One wood tone carried through door frames, a shelf and a picture frame will connect spaces without forcing them to match. One accent color used in a cushion in one room and a vase in the next does the same job more quietly than painting two rooms the same color. Keep doorways clear, and keep picture and shelf heights roughly consistent from room to room.
What can interior design tips mintpaldecor not fix?
Design principles improve how a room looks and works, but they cannot fix the structure underneath it. A damp patch will keep coming back until the leak or the condensation is dealt with, and no arrangement of furniture will hide a floor that slopes or a ceiling that is too low for the room’s size. Be honest about these limits before you spend money on decoration.
Rental homes add a second set of limits. You may not be able to paint, change flooring or move light fittings, so the work shifts to the things you can change: furniture placement, rugs, lamps, textiles and art hung from removable fixings.
Some jobs belong to a professional no matter how confident you feel. Call a structural engineer before you remove any wall, because a load bearing wall looks identical to a partition wall from the outside and the cost of guessing wrong is serious. Call a qualified electrician for new circuits, moved fittings or anything involving the consumer unit. A designer can plan a room, but these trades keep the home safe.
Frequently Asked Questions
Do interior design tips mintpaldecor work in a rented home?
Yes, and they often matter more in a rented home, because you cannot change the walls or the floor to cover a bad layout. Focus on the things you control: measure the room, place the largest furniture first, use rugs to define seating groups, and add light in layers with floor lamps and table lamps.
What should I fix first in a room that feels wrong?
Start with proportion and walkways, because they decide whether the room works before color or decoration can help. Measure the room and the main pieces, check that the sofa covers about two thirds of its wall, and make sure there is a clear path of 75 to 90 centimeters around the main furniture. Then look at the light: one ceiling fitting alone is rarely enough, so add a task lamp and one accent light.
Can a small room take large furniture?
Yes, and it often looks better with fewer large pieces than with many small ones. A room full of small chairs and tables looks cluttered because every piece competes for attention, while one good sofa and chair leave the floor visible. Keep the walkways clear, choose pieces with visible legs so light passes underneath, and use one large rug instead of several small ones.
How do I choose a paint color with confidence?
Narrow your choice to three swatches, then test each one properly before you buy a full tin. Paint a large swatch on the wall you look at most, at least the size of a sheet of paper, and live with it for two or three days. Look at it in morning light, evening light and under the lamps you use at night, and check it against the sofa, the floor and the curtains.
When should I hire a professional instead of doing it myself?
Hire a designer when the project involves several rooms at once, a budget large enough that a mistake would be costly, or a room whose purpose is changing, such as turning a garage into a bedroom. Hire a specialist trade, not a designer, for structural work, electrical work, gas work and persistent damp.
Conclusion
interior design tips mintpaldecor work best when you treat them as habits rather than one off purchases, so measure first, build light in layers, test color under real light, and let one flooring material and a few repeated shapes carry your rooms into each other. Start with the room that bothers you most, change one thing at a time, and photograph the room before and after each change, because the photograph shows balance and proportion more honestly than standing in the room does. For more home improvement advice you can measure, visit Mintpaldecor.