

interior design mintpaldecor covers the plain foundations of a room: space, light, colour, texture and scale, and how they work together before a single piece of furniture is bought. This guide walks through each one and shows how to approach a room from scratch, measurements first.
Interior design is often described as choosing furniture and colours, but that is the last part of the job. The real work happens first: understanding the room you have, deciding what it needs to do, and making space, light, colour, texture and scale agree. When those five things are settled, the furniture almost chooses itself.
People keep coming back to the subject, and the longer answer is in why interior design is interesting mintpaldecor. This guide stays with the foundations: what interior design covers, how to approach a room from nothing, where measurements fit, and what it cannot do on its own.
Key Takeaways
- Interior design rests on five elements: space, light, colour, texture and scale.
- Decide what a room is for, measure it, and plan light before buying anything.
- Daylight shifts through the day, so judge every decision in the room’s real light.
- Colour, texture and scale work as a group: one out of balance spoils the room.
- Measure before you order — a wrong size is the costliest common mistake.
What does interior design actually cover?
Interior design is about how a room works day to day, not only about how it looks. Five elements sit behind it — space, light, colour, texture and scale — and every decision touches at least one of them. Space is the room itself: its size, shape, doors and windows, and how people move through it. A long narrow room and a square room of the same area need different furniture, because the paths through them differ.
Light makes everything else visible, and people notice it least until it goes wrong. A small-windowed room and a glass-walled room ask for different wall colours, fabrics and lamps, because the light each one gets is not the same at all. Colour sets the mood and changes how large a room feels, but the same paint looks different in warm evening light and cold morning light.
Texture is how a room feels to touch: smooth plaster against rough linen, a flat wall against a woven rug. A room of only smooth surfaces feels cold, however good its colours are. Scale is the size of things in relation to each other and to the room: a sofa that fits a big living room will overwhelm a small one, and a picture that suits a bedroom wall looks stranded above a long sofa.
Naming these elements gives every decision a check: before buying a sofa, ask whether it fits the space, suits the light, belongs to the room’s palette, brings in a texture the room is missing, and keeps the right scale beside the furniture already there. A piece that passes all five checks rarely disappoints.
| Element | What it does | First check before buying |
|---|---|---|
| Space | Decides movement, layout and what fits | Can people walk through without turning sideways? |
| Light | Shows colour and texture, sets the mood | How does the room look at morning, noon and evening? |
| Colour | Sets mood and changes how big a room feels | Does it belong to the room’s palette? |
| Texture | Adds warmth and interest to touch and sight | Does the room already have enough rough or smooth surfaces? |
| Scale | Keeps furniture in proportion to the room | Is it sized to the room and the pieces beside it? |
How do you start a room from scratch?
Start with what the room is for, and be honest about it. A living room where a family eats, works and watches television needs different things from one used only in the evenings, and a bedroom that doubles as a home office needs a desk that does not fight the bed. Write down the jobs the room must do, in order of importance, before looking at a catalogue.
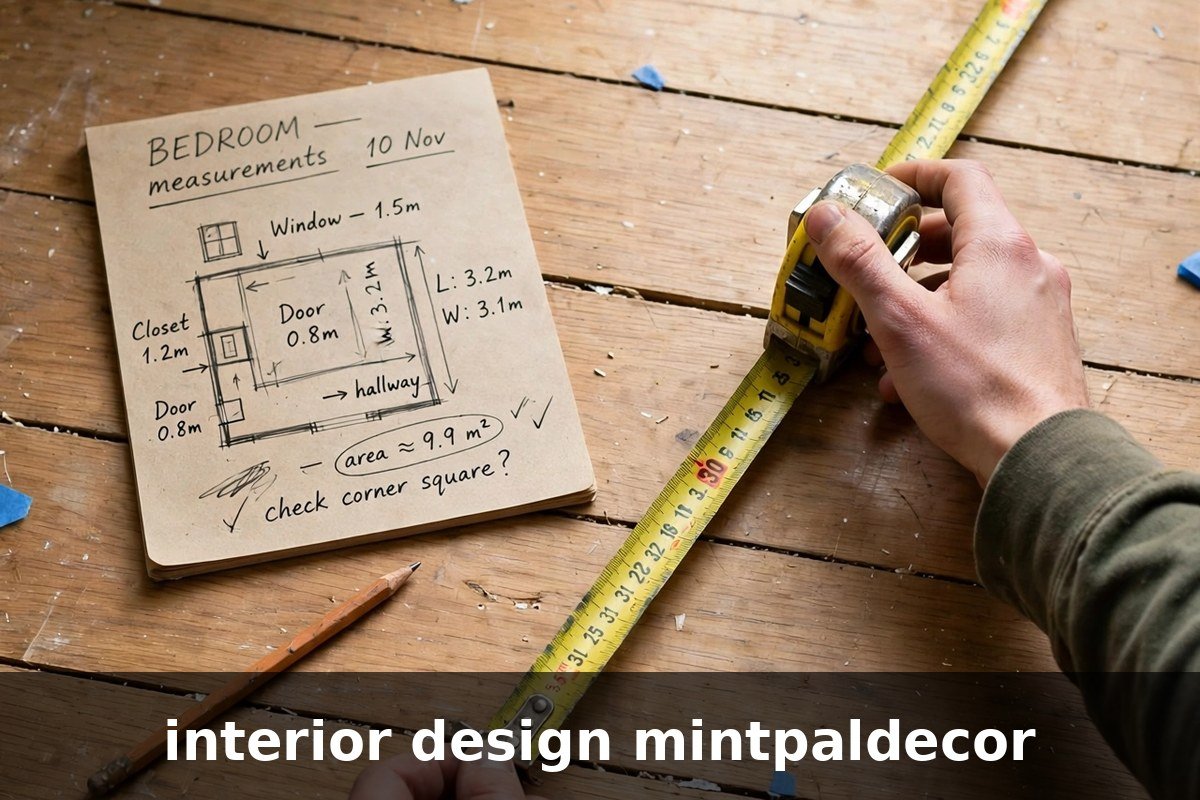
Then take the room’s measurements: floor length and width, ceiling height, and where each door and window sits, with its size. Sketch the room roughly and write every measurement on the sketch. A plan costs nothing and saves the most common mistake in interior design: buying furniture for a room that exists in the imagination rather than the one in the house.
Then decide the layout before the style. Place the largest piece first — the sofa in a living room, the bed in a bedroom — and leave clear paths to the door and the window. Leave at least one clear route across the room, and never block a door. The smaller pieces follow: tables within reach of seats, a lamp where reading happens, storage where things accumulate.
Only after the layout is settled should colour and finish be chosen — and even then, test them in the room. Paint a patch on the wall and look at it morning and evening. A patch of paint is cheaper than a repainted room.
| Step | What to decide | Done when |
|---|---|---|
| 1. Purpose | What the room must do, in order of importance | A short list, agreed before shopping |
| 2. Measure | Floor, ceiling height, doors, windows, light direction | A rough plan with numbers on paper |
| 3. Layout | Largest piece first, clear paths, nothing blocking doors | Every large piece has a place on the plan |
| 4. Light | Daylight, overhead light, task light | Each job in the room has light where it happens |
| 5. Colour and finish | Palette, paint, fabrics, tested in the room | Samples checked in morning and evening light |
How does light change a room?
Nothing alters a room as much as its light, and that light is never the same twice in a day. A south-facing room gets strong light and colours look warm and clear; a north-facing room gets softer, cooler light and the same colours look flatter and greyer. That is why a paint colour that looks perfect in one house can look wrong in another.
Plan daylight first: it is free and it sets the tone of the room. Note which windows get sun and when, and whether anything outside blocks it. Heavy curtains on a small window make a room darker than it needs to be, while a mirror opposite a window carries daylight deeper into the room. Sheer curtains soften strong sun without shutting it out.
After dark, a room is lit in three layers — a ceiling light for general brightness, a focused light where you read, cook or work, and a small light that picks out a picture or a shelf. A room with only an overhead light feels flat, because everything is lit the same way. Balance matters more than brightness: a dimmable overhead light, a floor lamp beside the reading chair and a small lamp in a warm corner do more than one very bright ceiling fitting.
Colour temperature matters too. Warm white suits living rooms and bedrooms, where light should feel restful; cooler, brighter light suits kitchens and workspaces, where detail matters. Mixing the two in one room makes colours look uneven, so keep one temperature per room.
How do colour, texture and scale work together?
Colour, texture and scale are usually discussed separately, but in a room they work as a group, and one out of balance makes the whole room feel wrong. Warm shades pull the walls in and make a room feel cosier and smaller; cool shades push them out and make it feel roomier. That only works when texture and scale support it — a pale room with hard surfaces can feel cold, and a warm room with heavy textures can feel crowded.
A simple palette keeps the group in balance. Three or four colours are enough for a whole home: one neutral for the walls and large furniture, one deeper colour for contrast, and one accent that moves from room to room in small amounts. Repeat them in different proportions — a deep colour on a bedroom wall, cushions in the living room, one painted chair in the dining space — and separate rooms start to feel like one home.
Texture stops a simple palette from looking flat: one colour and one texture is a showroom, not a home. Mix smooth and rough, soft and hard: a flat wall against a woven rug, linen cushions on a leather chair, a wooden table under a glass lamp. Texture has a practical side too: rough, dark fabric hides marks where smooth, pale fabric shows them.
Scale ties the group together. Let the sofa set the art’s width — a frame about two-thirds as long as the seating reads as part of the group — and let the rug reach far enough that the front legs of every chair stand on it. These are the proportions the eye expects; when they are wrong, the room feels wrong even if the colours are right. As a practical estimate, a picture’s centre should sit about 145 cm from the floor, and a dining pendant about 75 cm above the tabletop.
Where do measurements fit into planning?
Measurements are the least glamorous part of interior design and the part that saves the most money. Every expensive mistake — a sofa that does not fit through the door, a rug that stops short of the chairs, curtains that hang above the floor — comes from guessing a size instead of measuring it. A tape measure and a notebook belong at the start of the job.
The most important measurement is the floor area, because almost everything else is ordered by it: flooring, rugs, paint, furniture. Before ordering flooring, use a Square Footage Calculator to check the area of each room, so the quantity matches the room you measured. Add ten percent for cuts and waste, more for awkward rooms or patterned materials, as a practical estimate.
Measure the doorways too, not just the rooms. A sofa, a wardrobe or a dining table must travel through the front door, up the stairs and around the landing, and the narrowest point on that journey decides whether it fits. Check the height and width of each doorway the furniture must pass through, plus the headroom on the stairs. Better to find that out on paper than with a delivery van outside.
Measure twice and write everything down in one place. A measurement kept in the head gets misremembered, and a list spread across three notebooks is no list at all. Keep one page per room, with the floor area, ceiling height, door and window sizes, and the furniture already in it. Take that page to the shop: it stops a confident guess from becoming an expensive return.
What can interior design not fix in a home?
Interior design cannot fix a room that is dark, cold or badly laid out, and expecting it to do so is the fastest way to be disappointed by a good room. A glazed door passes light from one room to another, but it cannot create light in a house where the windows are small and the rooms face away from the sun. Pale walls and mirrors can help a dim room, but they cannot manufacture sunlight, and no curtain will silence a busy road.
It cannot fix a bad frame, a sloping floor or a wall that has moved. A door hung in a frame that is out of square will stick and rattle however good the door is, and paint laid over damp will peel within months. Those are repair jobs, not design jobs: fix them before the decorating starts, or you pay twice.
It cannot fix a house that does not suit the way its household lives. If the kitchen is too small for the cooking that happens in it, or the only bathroom is upstairs, no amount of painting will change the layout. The honest answer is a bigger change, decided before the decorating starts. And it cannot fix a budget that does not exist: working room by room spreads the cost, but a half-finished house is worse than one never started, so price the whole job first.
Frequently Asked Questions
What is the first thing to do in an empty room?
Decide what the room is for and measure it: the jobs it must do, then the floor’s length and width, the ceiling height, and every door and window. A sketch with real measurements on it is the base everything else is built on.
How many colours should a room have?
Three or four are enough: one neutral for the walls and large furniture, one deeper colour for contrast, and one accent that moves from room to room in small amounts. Repeat them in different proportions and the rooms will feel connected.
Should I choose the furniture or the paint first?
Choose the layout first, then the largest furniture, and the paint after them. Paint is the easiest thing to change and the hardest to judge in a shop, so test it on the wall itself, in morning and evening light, before committing.
How do I know if furniture is the right size for a room?
Take the room’s dimensions, the furniture’s dimensions, and the width of every doorway on the delivery route. A sofa should leave a clear path, a rug should take the front legs of every seat, and a picture should be about two-thirds as wide as the furniture beneath it.
Can interior design make a small room feel bigger?
It can make the room feel calmer and less crowded, but the room’s actual size stays exactly as it is. Pale colours, good light, a mirror opposite a window, and furniture that fits the room all help. What it cannot do is create space that is not there.
Conclusion
interior design mintpaldecor is, at its simplest, the work of making space, light, colour, texture and scale agree with each other in a room that has a clear purpose. Start with what the room must do, measure it properly, plan the light before the shopping, and let palette and proportion carry the look from room to room. A room finished this way does not need to be expensive or fashionable — it needs to be measured, lit and used well. For calculators, guides and more ideas for the next room, visit Mintpaldecor.


3 comments