Good small living room ideas start with measuring the room and choosing furniture that fits it, then use light, mirrors and storage to make the space feel open. The best small living room ideas keep the seating comfortable and the floor clear, so a small room works for everyday living.
Key Takeaways
- Measure the room, the doorways and the sofa before buying anything — the tape measure decides what fits, not the catalogue.
- Choose a sofa that leaves room to walk around it, with raised legs so the floor shows underneath.
- Keep the palette pale and the window clear so daylight reaches every corner.
- Store things up the wall, not across the floor, so the room stays open.
- Let one rug join the seating together, and keep the walkways through the room clear.
How do you measure a small living room before you buy anything?
A small living room rewards a tape measure more than a shopping trip. Start with the length and width of the room, then the width of every doorway and the space the door needs as it swings open. Write the numbers down and carry them when you shop — they stop the eye from falling in love with furniture the room cannot hold.
Draw the room on paper, or mark it out on the floor with masking tape. Put tape where the sofa would sit, where the chairs would go, and where the rug would lie, then walk through the room as you normally would. If you have to step over tape or squeeze past a corner, the layout needs more room. As a practical estimate, a walkway of about 75 centimetres lets one person pass comfortably, and a gap of about 45 centimetres between the sofa and a coffee table leaves room to put a cup down without reaching.
interior design mintpaldecor shows the same idea — plan the room around how it is lived in, and let the measurements shape the choices. A small living room usually has one main job: somewhere to sit together in the evening. When the plan is drawn and the tape is on the floor, the room itself tells you what will fit.
What size sofa actually fits a small living room?
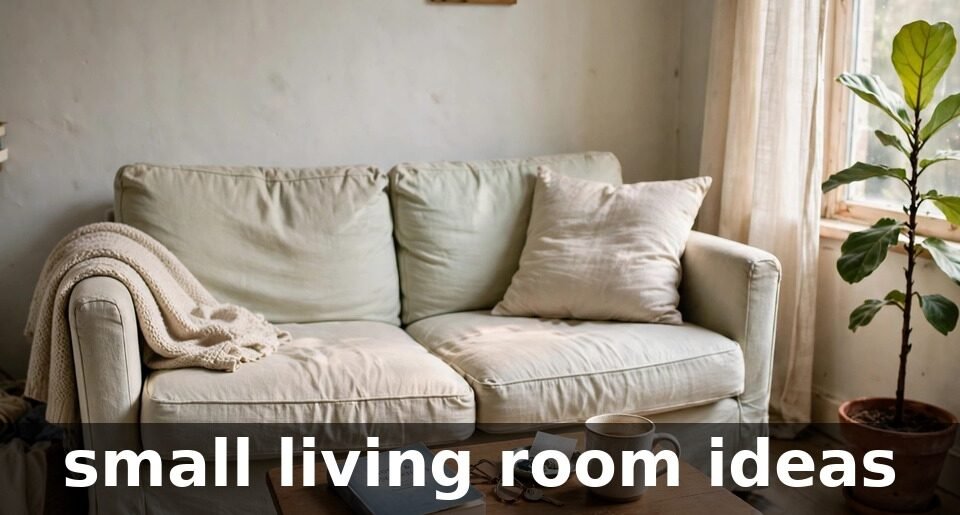
The sofa is the biggest piece in a small living room, so it decides how the rest of the room feels. A sofa that is too deep pushes the sitter too far from the room; a sofa that is too wide leaves no wall for anything else. The right size is the one that seats the household comfortably and still leaves a clear path around it. A two-seater suits a room where two people sit most evenings, and a three-seater suits a family that gathers in one place — but a three-seater in a room barely wider than the sofa itself will make the whole room feel like a corridor with cushions.
Depth matters as much as width. A deep sofa is comfortable for lounging, but in a small room it eats the space between the seating and the wall. A seat depth of about 55 to 60 centimetres suits most adults for sitting upright. Sit on the sofa before buying it, with your feet on the floor and your back against the cushions — if your knees stick out at an odd angle, the depth is wrong for you, whatever the measurements say.
| Sofa size | Width (approx.) | Seats | Best for |
|---|---|---|---|
| Loveseat | 120–150 cm | 2, snugly | A very small room, or a second seat beside a main sofa |
| Two-seater | 150–180 cm | 2 | A couple, or a small family that sits close |
| Three-seater | 180–220 cm | 3 | A family room where three people sit most evenings |
| Compact corner | 200–240 cm along the wall | 3–4 | A square room where one corner can hold the seating |
| Chaise sofa | 180–220 cm | 2–3 | A room where one person likes to stretch out |
How do light colours and mirrors make a small living room feel bigger?
Nothing opens up a small living room like daylight, and letting it in costs nothing. A window that is clear of tall furniture throws daylight deep into the room, and pale walls bounce that light around instead of soaking it up. A white or pale grey wall, a light rug and pale curtains do more for the feeling of space than any piece of furniture can, because the eye reads a bright room as a bigger room. The advice in interior decoration tips mintpaldecor fits here too — choose the big surfaces for the feeling you want, and let the small things carry the colour.
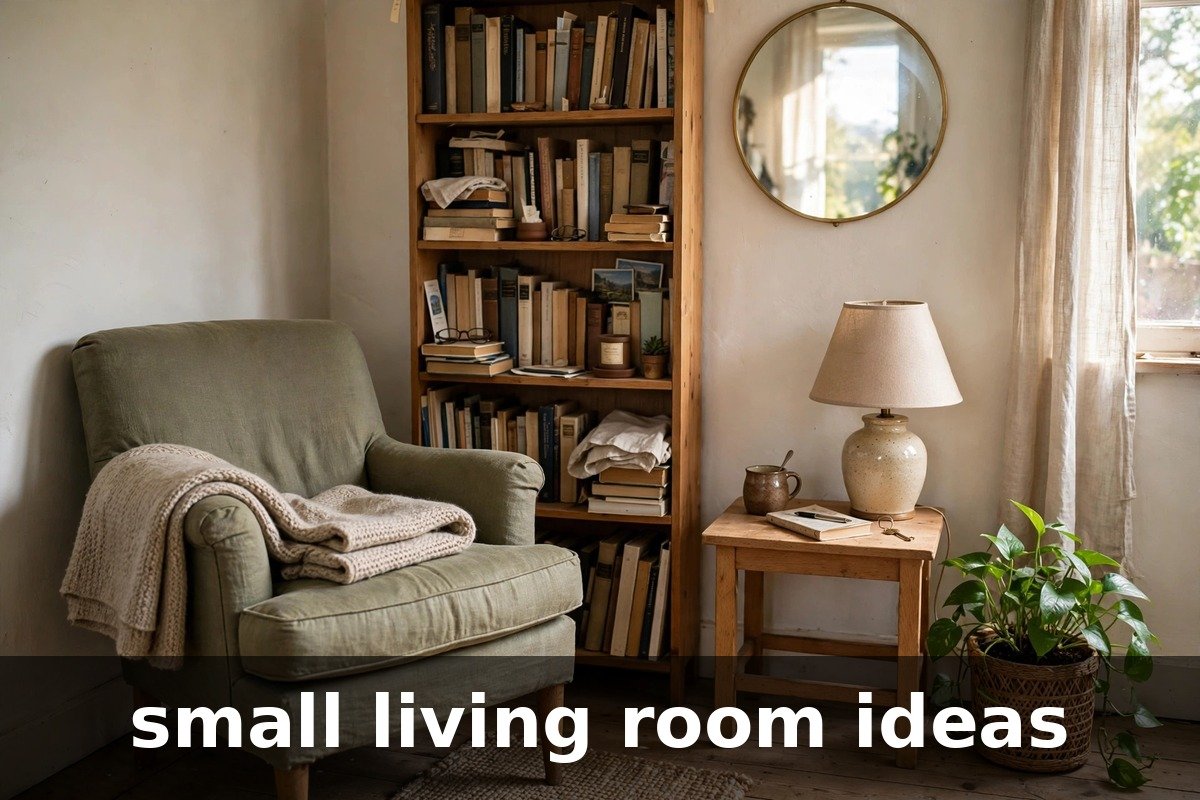
Mirrors work by borrowing the room itself. A mirror on the wall opposite a window catches the daylight and throws it back across the room, so the room feels as if it has a second window. A mirror beside a lamp doubles the light in the evening. The trick is to hang the mirror where it reflects something worth seeing — a window, a plant, a lit lamp — and not where it reflects a blank wall or the back of a television. A large mirror in a slim frame does more than a cluster of small ones, because one clear reflection reads as depth, while many small reflections read as clutter.
Where does storage go when the floor is already full?
A small living room has no spare floor, so storage has to go up the wall or inside the furniture. A tall, narrow bookcase uses a strip of wall and holds as much as a wide, low unit that eats a metre of floor. Floating shelves above the sofa hold books and objects without touching the floor at all, and a shelf above a doorway uses space that is otherwise wasted. The rule is simple: anything that stands on the floor should be furniture you sit on, and everything else should live on a wall or inside something.
Storage built into the furniture is worth paying for in a small room. An ottoman with a lid holds blankets and board games; a coffee table with a drawer holds remotes and chargers; a sideboard with doors holds the things that have nowhere else to go. A basket beside the sofa holds the throws and the magazines. The point is not to hide everything — a room with nothing visible feels empty — but to give every object a home, so the surfaces stay clear and the room looks calm.
Which things go in matters as much as where they go. A small living room cannot hold the whole house: the books you read, the games you play, the throws you use — those belong here. The rest belongs in another room. Once a year, take everything out of the living room storage and put back only what has been used in the last few months. The shelves will look lighter and the room will feel larger.
How do you lay out seating, a rug and a television without crowding the room?
Start the layout by deciding what the room is for on most evenings. If the household gathers to talk, the chairs should face each other across the rug; if the household watches television together, the sofa should face the screen, and the chairs should angle in from the sides. The television is one piece of the room, not the whole of it — a small living room ideas plan that builds everything around the screen leaves nowhere to sit and read.
The rug is what joins the seating together. A rug that is too small leaves the chairs stranded on bare floor, and the room reads as separate pieces; a rug that is big enough for the front legs of every seat to rest on it pulls the group into one place. As a practical estimate, a rug about 160 by 230 centimetres suits a two-seater and a chair. A Flooring Calculator can work out the floor area before ordering, so the rug matches the room instead of arriving too small. The floor you can see around the rug matters too — a border of bare floor shows the room is bigger than the seating, which is exactly the feeling a small room needs.
How people move through the room is the real test of any layout. Keep every walkway clear — door to kitchen, sofa to window, chair to hallway — with nothing to trip over or walk around. A coffee table with rounded corners is kinder to shins in a tight room than a square one. If the room has a fireplace or a feature wall, let the seating face it and put the screen to one side — the room then has two places to look, and the television stops being the only thing in it.
| Layout | What it needs | Best for |
|---|---|---|
| Sofa against the wall, chairs opposite | A long wall for the sofa, a rug between the seats | A narrow room where the wall does the work |
| Sofa floating, chairs angled in | A rug big enough for all the front legs | A square room with space behind the sofa |
| Two chairs and a loveseat | A small rug, a side table between the chairs | A room for two people, or a reading corner |
| Corner sofa in one corner | A clear corner, a small table at the open end | A family that sits together most evenings |
| Sofa facing the screen, chair to the side | A wall for the screen, a chair that turns | A household that watches together and talks too |
What stays hard in a small living room, whatever you change?
Some things about a small living room do not change with better furniture, and it is worth knowing them before spending money. First, the room’s own size. No arrangement creates floor that is not there: a room that holds a sofa, two chairs and a table cannot also hold a dining set, a desk and a piano. The honest answer is to choose what the room is for — sitting together, usually — and let the rest of the house carry the other jobs.
Next, the shape of the room. A long, narrow room will always feel like a corridor if the furniture lines up along the walls, and a room with a door in every wall will always lose space to the paths between them. You can soften these facts — a rug across the narrow room, a chair that turns, a table that folds — but you cannot remove them. A room that fights its own shape is tiring to live in, so the layout should work with the doors and the windows as they are.
And last, the light the room is given. A living room with one small window and a wall that faces a fence will stay dim in the afternoon, and pale paint can only do so much: it brightens what light arrives, but it cannot invent more of it. Lamps help in the evening, and a mirror helps at midday, but a dark room stays a dark room, and the furniture should be chosen for the light that exists rather than for a brightness the room will never have.
None of this means a small living room is a bad room. It means the room works best when it is planned for what it is — its size, its shape, its light — and the furniture is chosen to suit those facts. A small room that knows its job, with seating that fits, storage that stays out of the way, and light that is used well, feels comfortable in a way a large, empty room never does.
Frequently Asked Questions
How do you make a small living room look bigger?
Measure first, then choose furniture that fits the numbers, keep the palette pale, let daylight in, and use a mirror opposite the window. A rug that joins the seating and storage that goes up the wall both help, because the floor stays visible and the room reads as larger than it is.
What is the best sofa for a small living room?
A two-seater or a compact three-seater with raised legs and slim arms suits most small rooms. As a practical estimate, a width of 150 to 180 centimetres leaves room to walk around it, and a seat depth of about 55 to 60 centimetres suits most adults for sitting upright.
Should the television go on the wall in a small living room?
Wall-mounting the television saves the floor space a stand would take, and it lets the screen sit at eye level from the sofa. Keep the seating angled so the room still works for talking, and put a small shelf or cabinet beneath the screen for the things that go with it.
How big should a rug be in a small living room?
Big enough for the front legs of every seat to rest on it — as a practical estimate, about 160 by 230 centimetres for a two-seater and a chair. A rug that is too small strands the chairs on bare floor, while a rug that covers the whole floor hides the room itself.
Can a small living room have a dining table?
It can, if the table folds or the room gives up something else. A drop-leaf table against the wall seats two for most meals and opens for guests, but a full dining table in a small living room usually means giving up a chair or a shelf — choose which the household will miss less.
Conclusion
small living room ideas work when the room is measured first and the furniture is chosen to fit: a sofa that leaves room to walk, pale colours and mirrors that borrow the daylight, storage that climbs the walls, and a rug that joins the seating into one place. Start with the tape measure, buy the sofa and the rug to match it, and add the rest in stages. For calculators, guides and more ideas, visit Mintpaldecor.