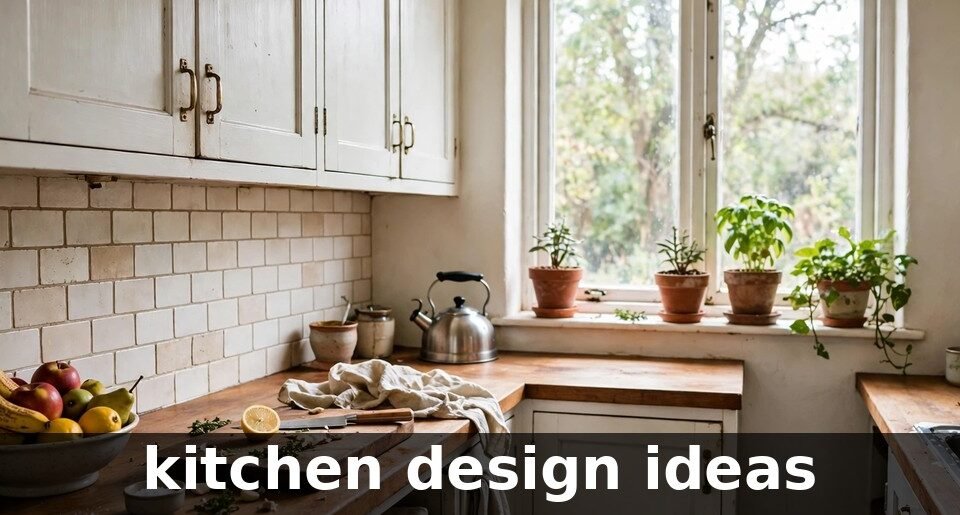
Good kitchen design ideas turn a kitchen into a room that cooks well and feels calm to work in, with a layout, storage within reach and light where it is needed. The best kitchen design ideas start with how the kitchen is used, then choose cabinets, counters and lighting.
Key Takeaways
- Plan the kitchen around how it is used every day — cooking, cleaning and putting shopping away.
- Keep the sink, cooker and fridge close together so the main jobs flow without crossing the room.
- Choose drawers over deep cupboards, because a drawer shows everything at a glance.
- Layer the light — ceiling, task and under-cabinet — instead of one bright light in the middle.
- Pick the big surfaces for the long term and let the small finishes carry the style.
How should a kitchen be laid out for everyday cooking?
A kitchen layout is judged by the cooking day, not by the floor plan. The three jobs that matter most are cooking, cleaning and putting shopping away, and the layout should keep them close together so the cook does not cross the room for every step. The sink, the cooker and the fridge form the heart of the room: keep them within a few steps of each other, with a clear stretch of counter between the sink and the cooker for preparing food.
The thinking behind interior decoration tips mintpaldecor applies here too: plan the room around how it is used, group things by their job, and leave clear routes where people walk. In a kitchen the routes matter more than in any other room, because two people often work at once — one cooking, one clearing up — and they need to pass each other without colliding.
Zones help in a bigger kitchen: a cooking zone around the cooker with pans and oils within reach, a preparation zone beside the sink with knives and chopping boards, and a cleaning zone with the dishwasher, the bin and the drying rack. In a small kitchen the zones overlap, and that is fine as long as the main jobs stay close. A long narrow kitchen suits a galley layout with two runs of counter facing each other, while a square kitchen suits an L-shape with a table or an island in the middle.
What makes kitchen storage work without clutter?
Kitchen storage fails when things are hidden too well: a deep cupboard where pans pile up, a high shelf where the everyday plates live, a drawer so full it cannot close. The fix is to store things where they are used, at the height they are used. Pans belong in a drawer beside the cooker, not in a cupboard across the room. Plates belong in a drawer or a low cupboard beside the dishwasher, so putting them away takes seconds. Spices belong in a small drawer beside the cooker, not on a high shelf that needs a step stool.
Drawers beat deep cupboards for most things, because a drawer pulls out and shows everything at a glance, while a cupboard hides the back half of its contents. A deep drawer holds pans and lids, a shallow drawer holds cutlery and utensils, and a narrow pull-out beside the cooker holds oils and sauces. A tall larder cupboard with pull-out shelves holds dry food better than a row of small wall cupboards, because nothing gets lost at the back.
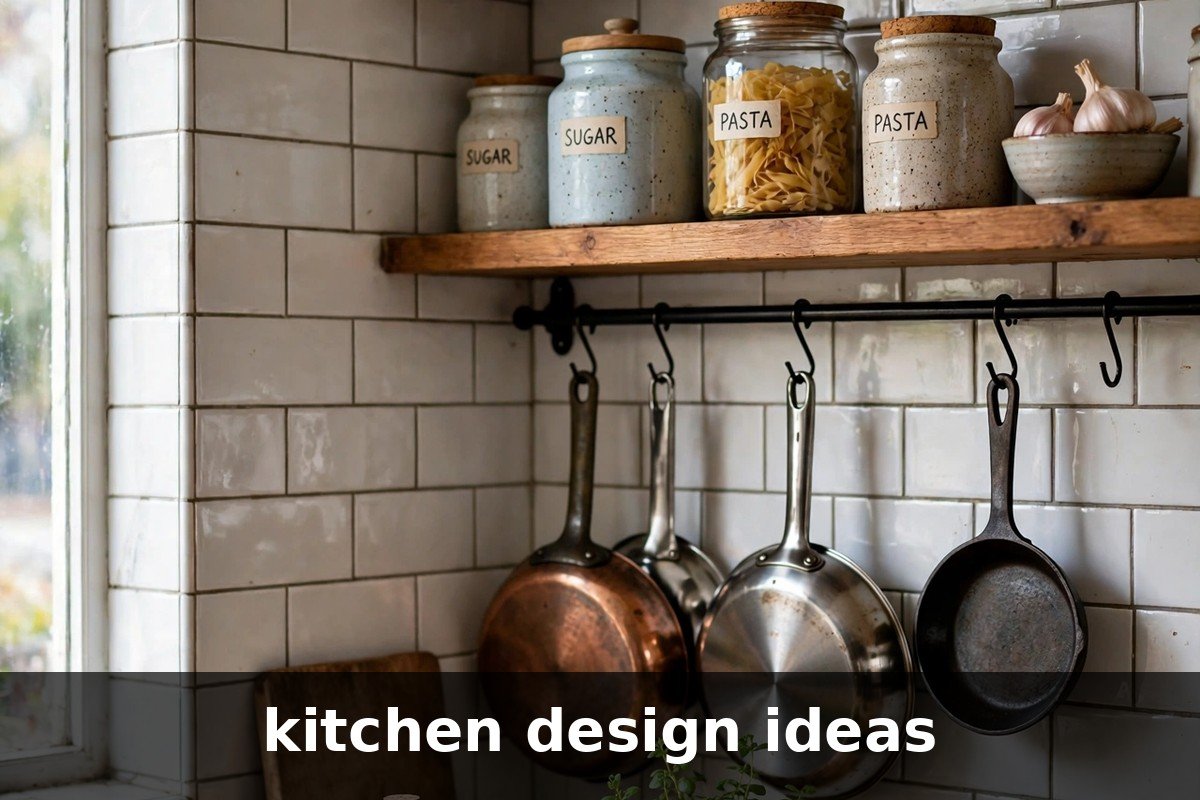
Vertical space is the other half of storage: the wall above the counter, the space above the fridge, and the inside of a cupboard door all hold things that would otherwise crowd the counter. Hooks under a wall cupboard hold mugs, a rail holds utensils, and a shelf holds the cookbooks that are actually used. Keep the counter clear on purpose: a clear counter is what makes cooking pleasant.
How do you choose counters and a backsplash?
Counters and the backsplash are the surfaces a kitchen is judged by, because they are touched and looked at every day. The counter must survive hot pans, sharp knives, spilled sauces and daily wiping, so the choice is about durability first and looks second. A laminate counter is the cheapest and the easiest to wipe, and it suits a kitchen on a tight budget. A wooden counter looks warm and can be sanded back when it marks, but it needs oiling and it does not like standing water. A stone counter is hard and long-lasting, but it costs more and some stones need sealing. The best counter is the one that matches the cooking in the house: a household that cooks every day needs a surface that forgives a hot pan and a spilled pot.
The backsplash protects the wall behind the cooker and the sink, and it is the easiest place to add character to a kitchen. Tiles are the most common choice: easy to wipe, hard-wearing, and available in any colour. The quantity is worth working out before ordering, because tiles are sold by the box and an opened box cannot always be returned. Measure the wall, decide on the tile size and the grout width, and work out the number first. A Tile Calculator can do the arithmetic once the measurements are known, so the order matches the wall rather than a guess.
| Counter material | Best for | Practical drawback |
|---|---|---|
| Laminate | A tight budget, an easy wipe-clean surface | Can chip at the edges and does not like hot pans |
| Wood | A warm look, a kitchen that is used gently | Needs oiling and dislikes standing water |
| Stone | A hard, long-lasting surface, a busy kitchen | Higher cost and some stones need sealing |
| Stainless steel | A professional feel, a kitchen that cooks hard | Shows every mark and fingerprint |
| Composite | A stone look with less upkeep | Costs more than laminate and is heavy to fit |
How should kitchen lighting work in layers?
One bright light in the middle of the ceiling is the worst way to light a kitchen, because the cook stands between the light and the counter and works in their own shadow. A kitchen needs layers: a ceiling light for the room, task lighting over the counters, and a low light for the evening. Each layer has its own job, and together they make the room work at every hour.
Start with the task light, because it is the one that matters most: a strip of light under the wall cupboards throws light straight onto the counter where the chopping and reading happens. It should be bright enough to see by, and it should run the full length of the counter, not just above the sink. A pendant over an island or a table gives light where people sit, and it should hang low enough to light the surface without shining in the eyes.
The ceiling light is for the room as a whole: getting things out of cupboards, cleaning the floor, finding what has been dropped. A dimmer on it is worth having, because full brightness suits cleaning and low light suits an evening meal. Warm light suits a kitchen better than cold white light in the evening, because it feels closer to candlelight. Keep the window clear of tall furniture so daylight reaches the counter in the morning.
| Lighting layer | Where it goes | What it does |
|---|---|---|
| Ceiling light | Middle of the room, on a dimmer | Lights the whole room for cleaning and finding things |
| Under-cabinet strip | Under the wall cupboards, full length | Lights the counter for chopping and reading |
| Pendant over island or table | Above the island or dining table | Lights the surface where people sit and eat |
| Low evening light | A small lamp or a strip on a shelf | Soft light for the evening when cooking is done |
How do floors and finishes hold up in a kitchen?
A kitchen floor takes more punishment than any other floor in the house: dropped pans, spilled water, muddy shoes, and a chair dragged across it every day. The floor must be hard, easy to wipe, and safe underfoot when wet. Tiles are the most common choice: hard-wearing, easy to clean, and cool underfoot in summer. A wooden floor looks warm but needs care around the sink, and a vinyl floor is cheap and soft underfoot but can mark. Whatever the floor, it should run under the cupboards rather than stop at their edge, so a spill cannot run underneath.
Finishes above the floor matter too. The wall behind the cooker needs a surface that wipes clean — tiles, a splashback panel, or a washable paint — because grease and steam reach further than most people expect. The paint on the walls should be washable, not matt, so a splash can be wiped off without leaving a mark. Handles should be easy to grip with wet hands and fixed firmly, because a loose handle is the first thing to break in a busy kitchen.
What is in fashion changes, and the kitchen trends in latest decoration trends mintpaldecor show how quickly finishes move on — so choose the big surfaces for the long term and let trends live in the small things. A painted wall, a new set of handles, or a different blind can change the look of a kitchen in a weekend, while a counter or a floor is a decision for years.
Where do kitchen design ideas reach their limits?
A kitchen can be made to cook far better and look far calmer, but there are edges that a new layout alone cannot cross, and it helps to know them before spending money. The bones of the room are the first edge. Moving a sink, a cooker or a gas point means moving pipes and wires, and that is building work with a plumber and an electrician, not a design decision. A layout that needs the plumbing in a different wall will cost far more than a layout that works with the pipes where they are, and no amount of clever storage changes that.
Size is the second edge. A small kitchen cannot hold a full-size cooker, a double sink, a dishwasher and a large fridge without feeling cramped, and no clever cabinet changes the floor area. Choose what the household actually cooks — a big cooker for a family that cooks every night, a dishwasher for a household that hates washing up — and let the rest go. A kitchen that is asked to hold too much ends up doing none of it well.
Light and air are the third. A kitchen with one small window stays dim whatever the paint colour, and a room that steams up every time the kettle boils needs an extractor and a window that opens, not a brighter bulb. And cabinets that are already falling apart cannot be saved by new handles: a door that hangs crooked and a drawer that sticks are furniture problems, and they are solved by replacing the unit, not by decorating around it.
Start with the building work where it is needed, keep the layout honest about the space, and the decoration will have something solid to sit on. The kitchens that work best are the ones planned around the household’s real cooking habits and the room as it stands, with the big jobs faced first and the small finishes chosen last.
Frequently Asked Questions
How much does a kitchen redesign usually cost?
The price depends on the size of the room and the amount of work being done. A refresh — paint, handles, a new backsplash and better lighting — costs far less than new cabinets and counters, because the big units are the expensive part.
What is the best kitchen layout for a small kitchen?
A single wall or a galley layout suits a small kitchen best: the sink, cooker and fridge in one line, with the main jobs close together and a clear stretch of counter between the sink and the cooker. Keep the walkway clear and store the everyday things in drawers at waist height, so nothing needs a step stool.
Which countertop is easiest to look after?
Laminate is the easiest to look after day to day: it wipes clean, it does not need sealing, and it costs the least. Wood looks warm but needs oiling, and stone is hard and long-lasting but some stones need sealing. The easiest counter is the one that forgives a hot pan and a spilled pot.
How do I make a dark kitchen brighter?
Keep the cabinets pale, the backsplash light, and the window clear of tall furniture. Add a strip of light under the wall cupboards so the counter is lit for work, and choose a blind that pulls fully up rather than a heavy curtain. A pale floor and a light counter help too, because they bounce the light that is there.
Can I design a kitchen myself?
Yes — you can plan the layout and finishes yourself: measure up the room, decide where each job goes, choose the cabinets and counters, and work out how much of everything you need before ordering. Moving plumbing, gas and electrics needs a professional, and so does fitting a heavy stone counter. A bad base or a badly fitted unit shows within a season, so leave the building work to someone who does it every day.
Conclusion
kitchen design ideas work when the kitchen is planned around everyday cooking: a layout that keeps the main jobs close, storage within reach, counters that survive daily use, and light in layers. Start with the layout and the measurements, choose the big surfaces for the long term, and let the small finishes carry the style. For calculators, guides and more ideas, visit Mintpaldecor.